

BEDS6
BATHS4 full
MLS#1022928
STATUSActive
PROPERTY TYPEMulti Unit - Multiple
SCHOOLContact Agent
Property Description
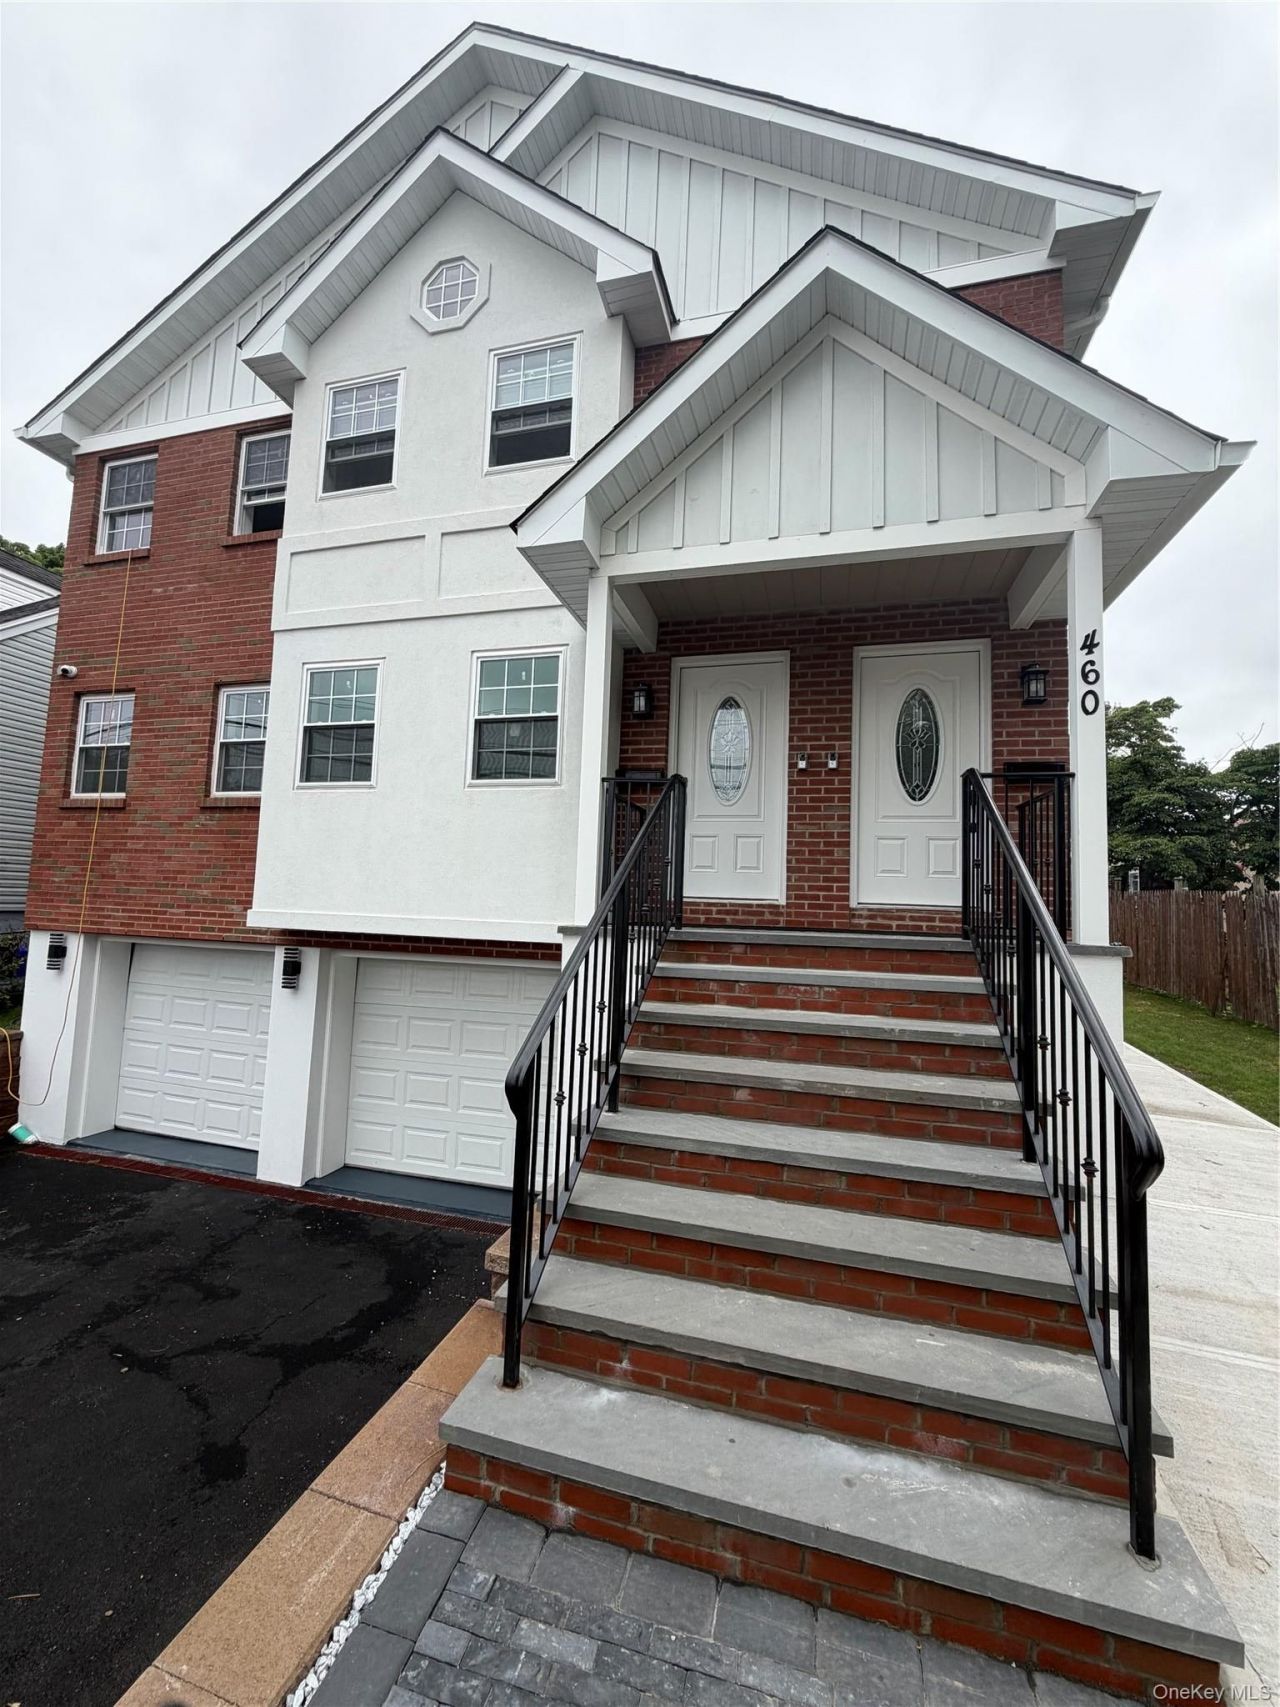
Welcome to this stunning, newly built, modern 2 family home with smart features, designed for comfort, style and convenience. This home ideally located on the eastern side of Mt Vernon, Westchester County offers a total of 6 spacious bedrooms, 4 and half bathrooms and a full finished basement making it ideal for owner occupants, extended families or investors seeking strong rental potential.Step inside and experience contemporary living with bright, open spaces, high-quality finishes and smart features to enhance everyday convenience. Each unit is equipped for laundry and comes with central heating and air conditioning. Enjoy the modern lifestyle with ample storage and spacious layout with an open-concept kitchen, living and dining space for entertaining family and friends. A two-car garage with hook up for Electric Vehicle outlet and CCTV security system for added peace of mind. The outside curb appeal is impressive with backyard for entertaining family gatherings or simply relaxing outdoors.
Property Features
Property Type: Multi Unit - Multiple
Basement: Yes
Basement: Finished, See Remarks
Cooling: Central Air
Garage: 2
Heating: Electric, See Remarks, Other
Lot Size: 0.12 Acres
Taxes: $4,041
Year Built: 2026
Amenities
Open Kitchen
Other
Feature Descriptions
Building Area Total: 4500
Exterior: Brick, Frame, Other
GarageY/N: Yes
On Market Date: 2026-07-07
Parcel Number: 0800-169-033-04069-000-0016
Parking Features: Garage
Rental Term: Monthly
Seller Concession: Yes
Sewer: Public Sewer
Units: 2
Utilities: See Remarks
Water: Public
Local Schools
High School: Contact Agent
Elementary School: Contact Agent
School District: Contact Agent
Estimate Your Payment
Estimated Payment
$ 7,824.25 per month $7,079.16 Principal & Interest $336.75 Property Tax $408.33 Homeowner's InsuranceChange Payment Information
Listed By / Shown By
Listing By
Agency Name: Century 21 Future Homes Realty
Agency Contact: 718-863-0055

Shown By
Agent Name: Amy Angrisani
Agent Phone: Cell: (516) 361-2547
Agency Title: Coldwell Banker American Homes


Member Participants (and their affiliated licensees, if applicable) shall indicate on their websites that IDX information is provided exclusively for consumers’ personal non-commercial use, that it may not be used for any purpose other than to identify prospective properties consumers may be interested in purchasing, that the data is deemed reliable but is not guaranteed by MLS GRID, and that the use of the MLS GRID Data may be subject to an end user license agreement prescribed by the Member Participant’s applicable MLS if any and as amended from time to time. MLS GRID may, at its discretion, require use of other disclaimers as necessary to protect Member Participant, and/or their MLS from liability.
Based on information submitted to the MLS GRID. All data is obtained from various sources and may not have been verified by broker or MLS GRID. Supplied Open House Information is subject to change without notice. All information should be independently reviewed and verified for accuracy. Properties may or may not be listed by the office/agent presenting the information.
Privacy Policy / DMCA Notice / ADA Accessibility


This site is hosted, designed and copyright
© 1994 - 2026 by
Delta Media Group, Inc. -- Patent Pending --
460 Dunham Avenue | MLS# 1022928
This multi-family property located at 460 Dunham Avenue, Mount Vernon, NY 10553 is currently listed for sale with an asking price of $1,400,000. Dunham Avenue is located within the Contact Agent school district. Search Mount Vernon real estate on amyangrisani.cbamhomes.com today.